
Upcoming Build
Albatross Golf ? Mason, Michigan
Mason, Michigan
Albatross Golf is creating an indoor golf destination in Mason, Michigan, with two purpose-built simulator bays and a future retail area. Inside the Build follows the room from existing conditions through simulator construction, finish work, technology coordination, and the completed golfer experience.
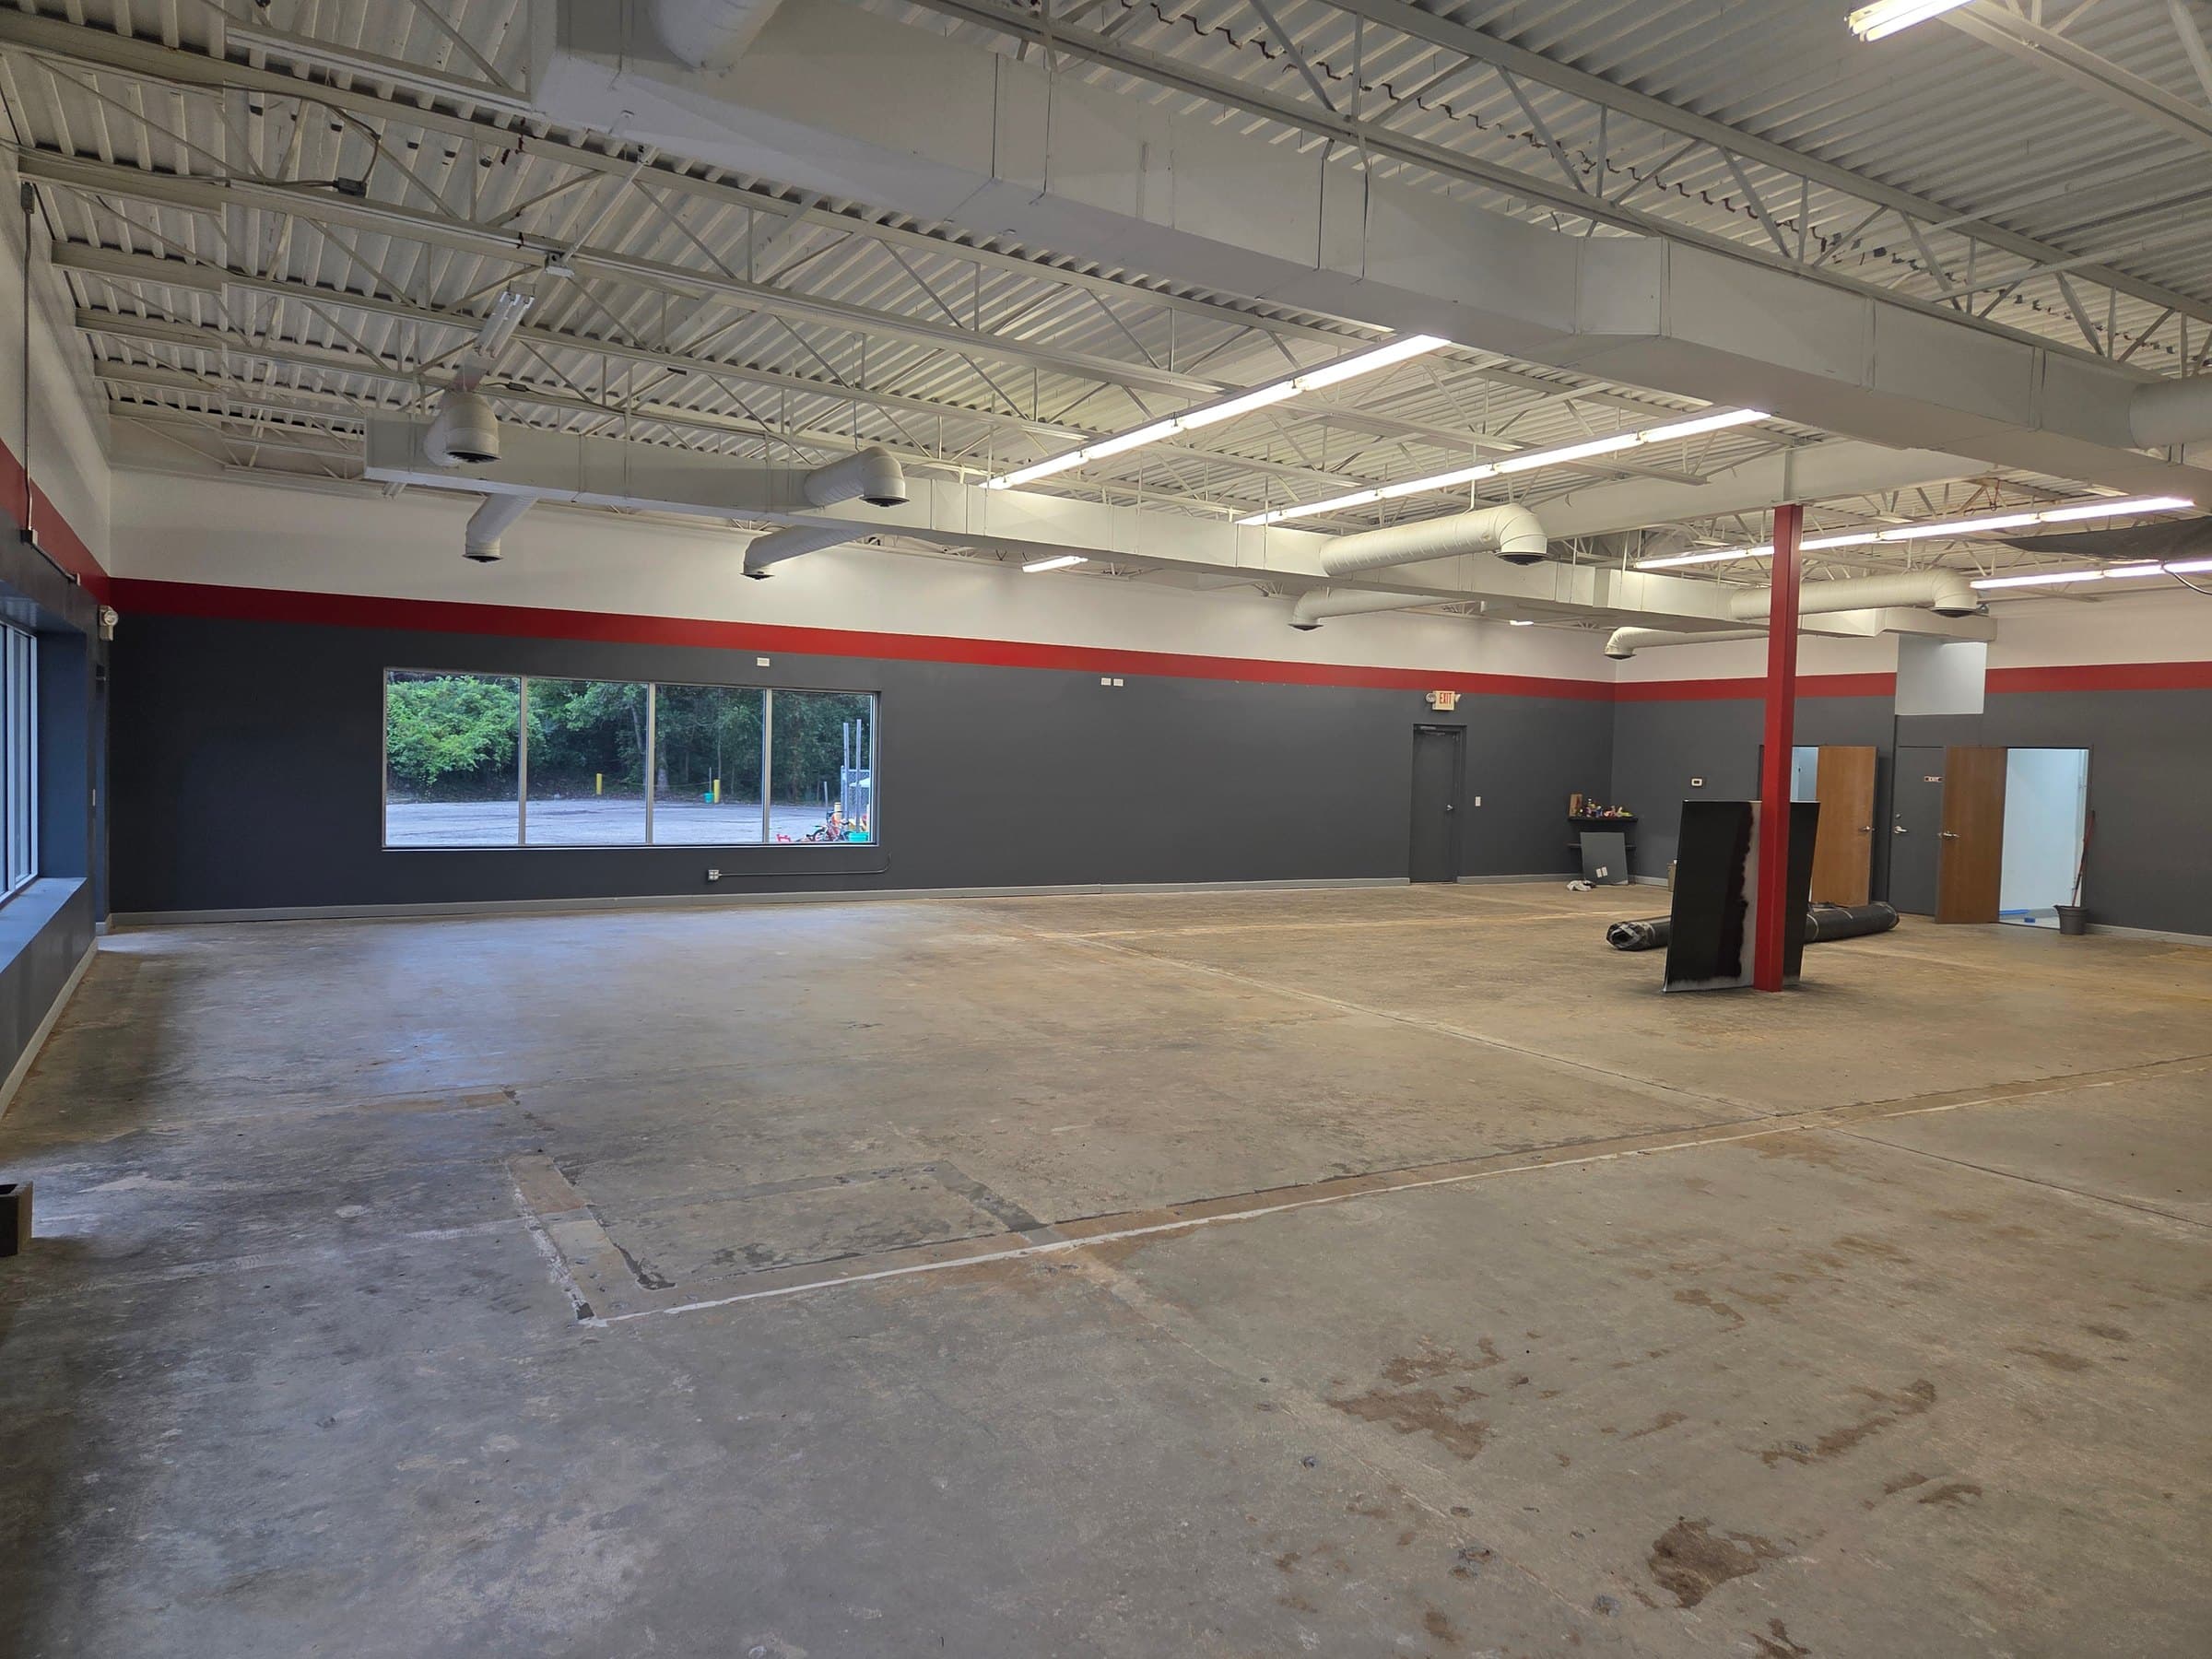
The starting point
What existed
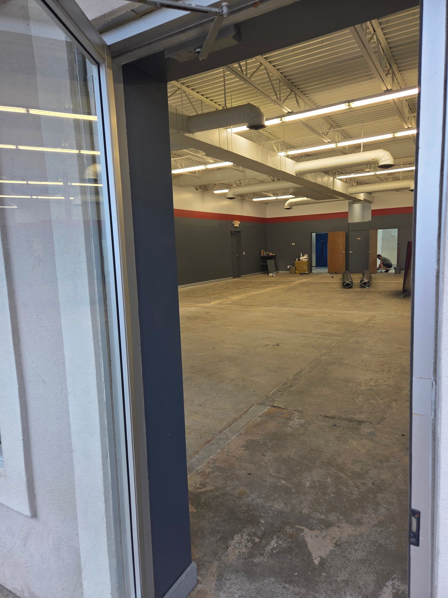
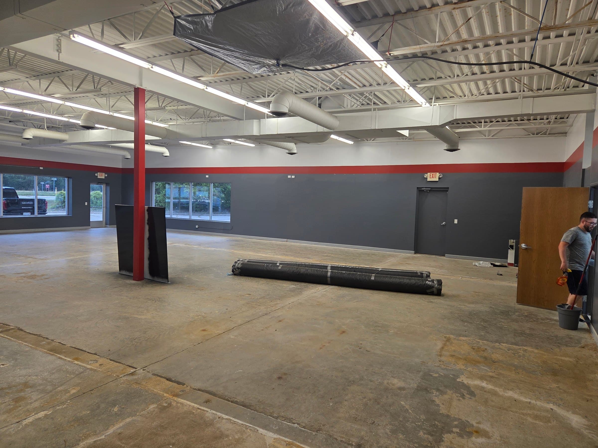
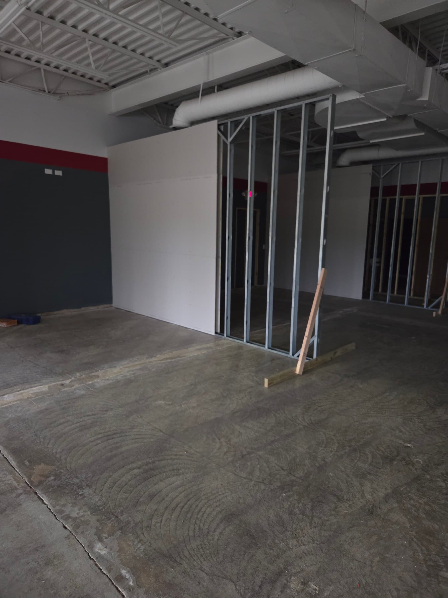
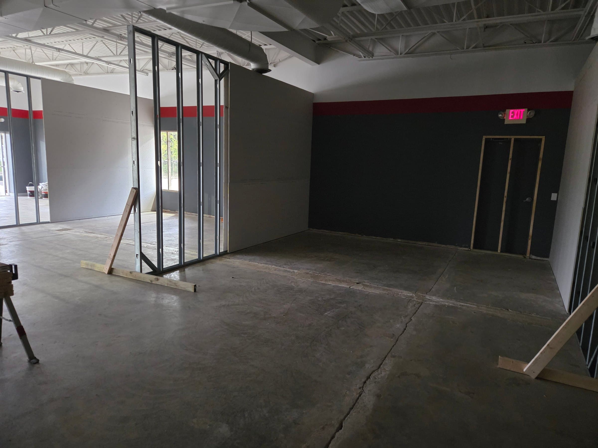
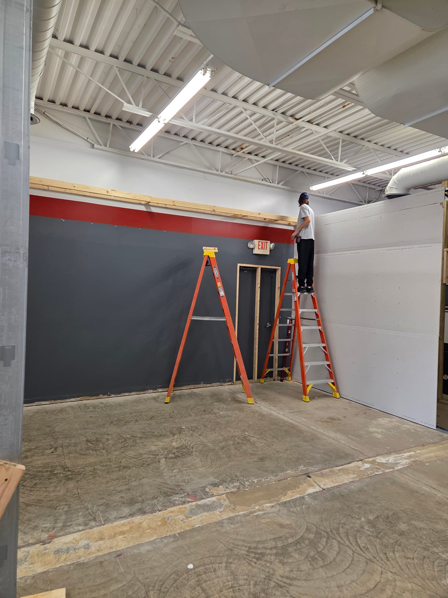
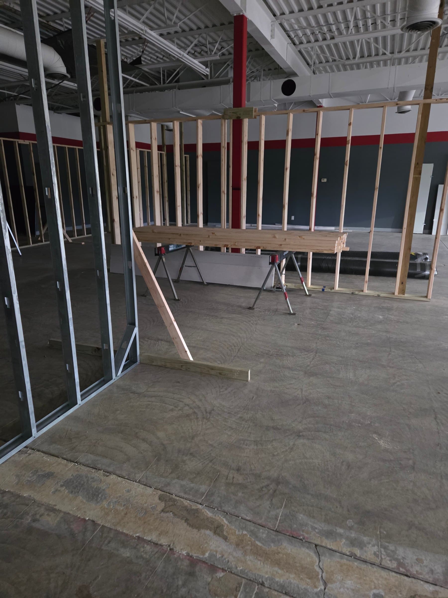
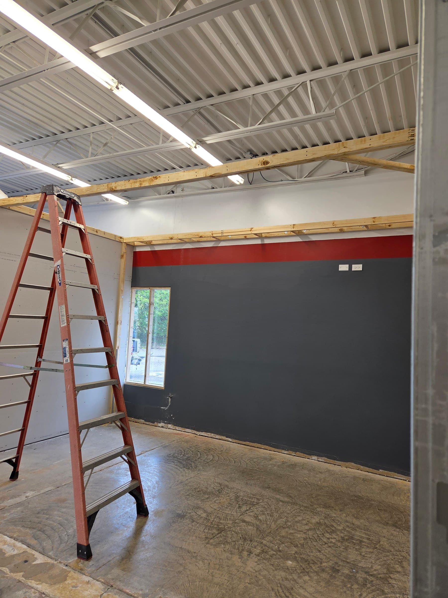
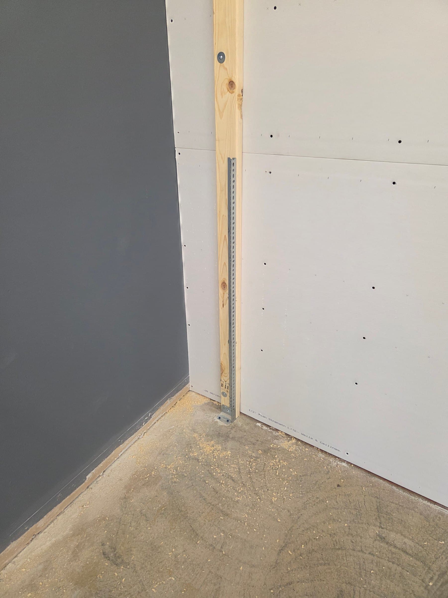
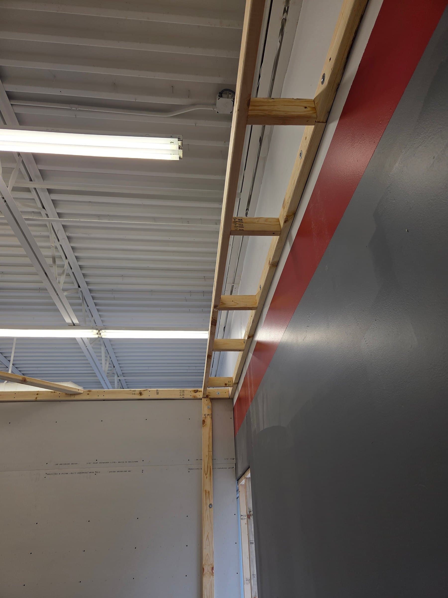
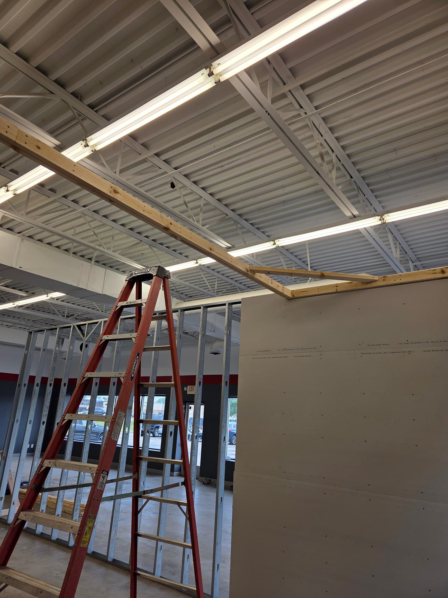
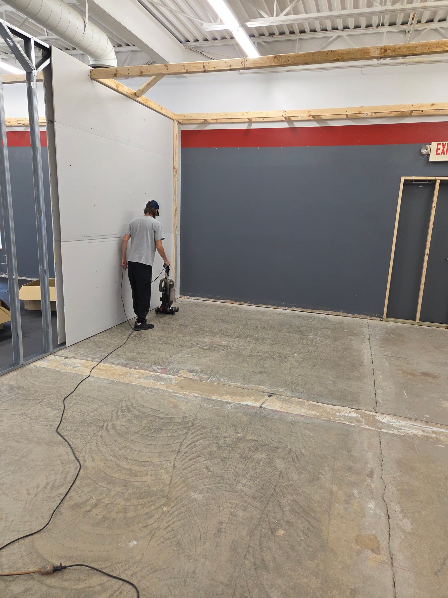
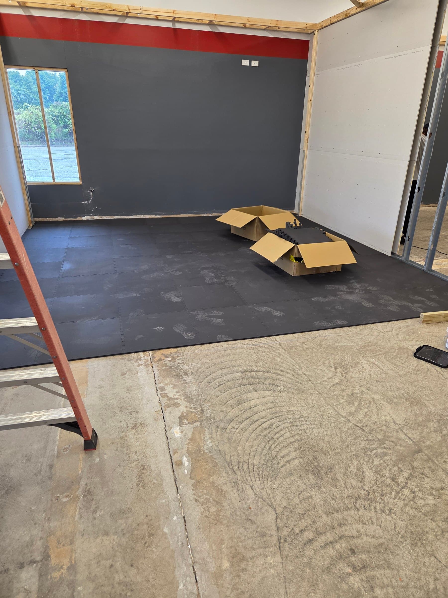
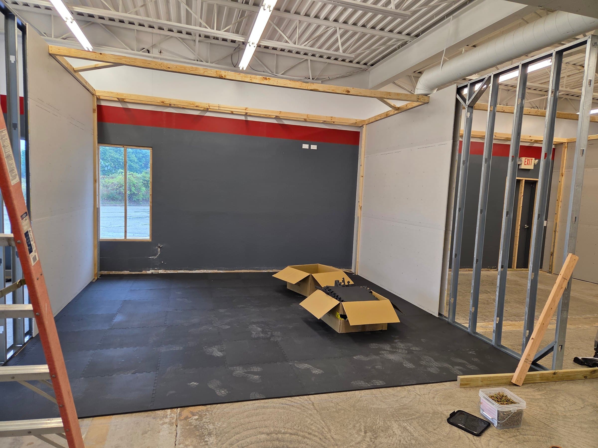
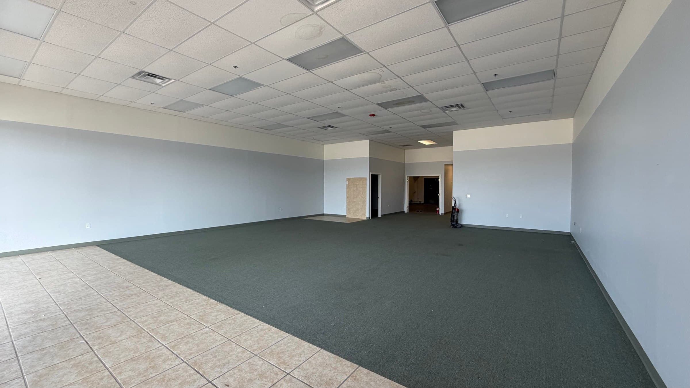
The existing space was documented from three fixed viewpoints before simulator construction began. Those baseline views create a clear reference for every change that follows.
The work
Zarka’s role
Zarka Construction is delivering the specialized construction layers that transform these spaces into premium golf simulator environments. Our work includes custom impact-screen framing, wall and ceiling protection, underlayment, performance turf, hitting surfaces, and finish details that prepare each bay for simulator installation and play. The retail portion of the project will be completed in a future phase.
The story of the room
Milestones
Each milestone records a meaningful change in the room and the thinking behind it.
Documenting the Starting Point
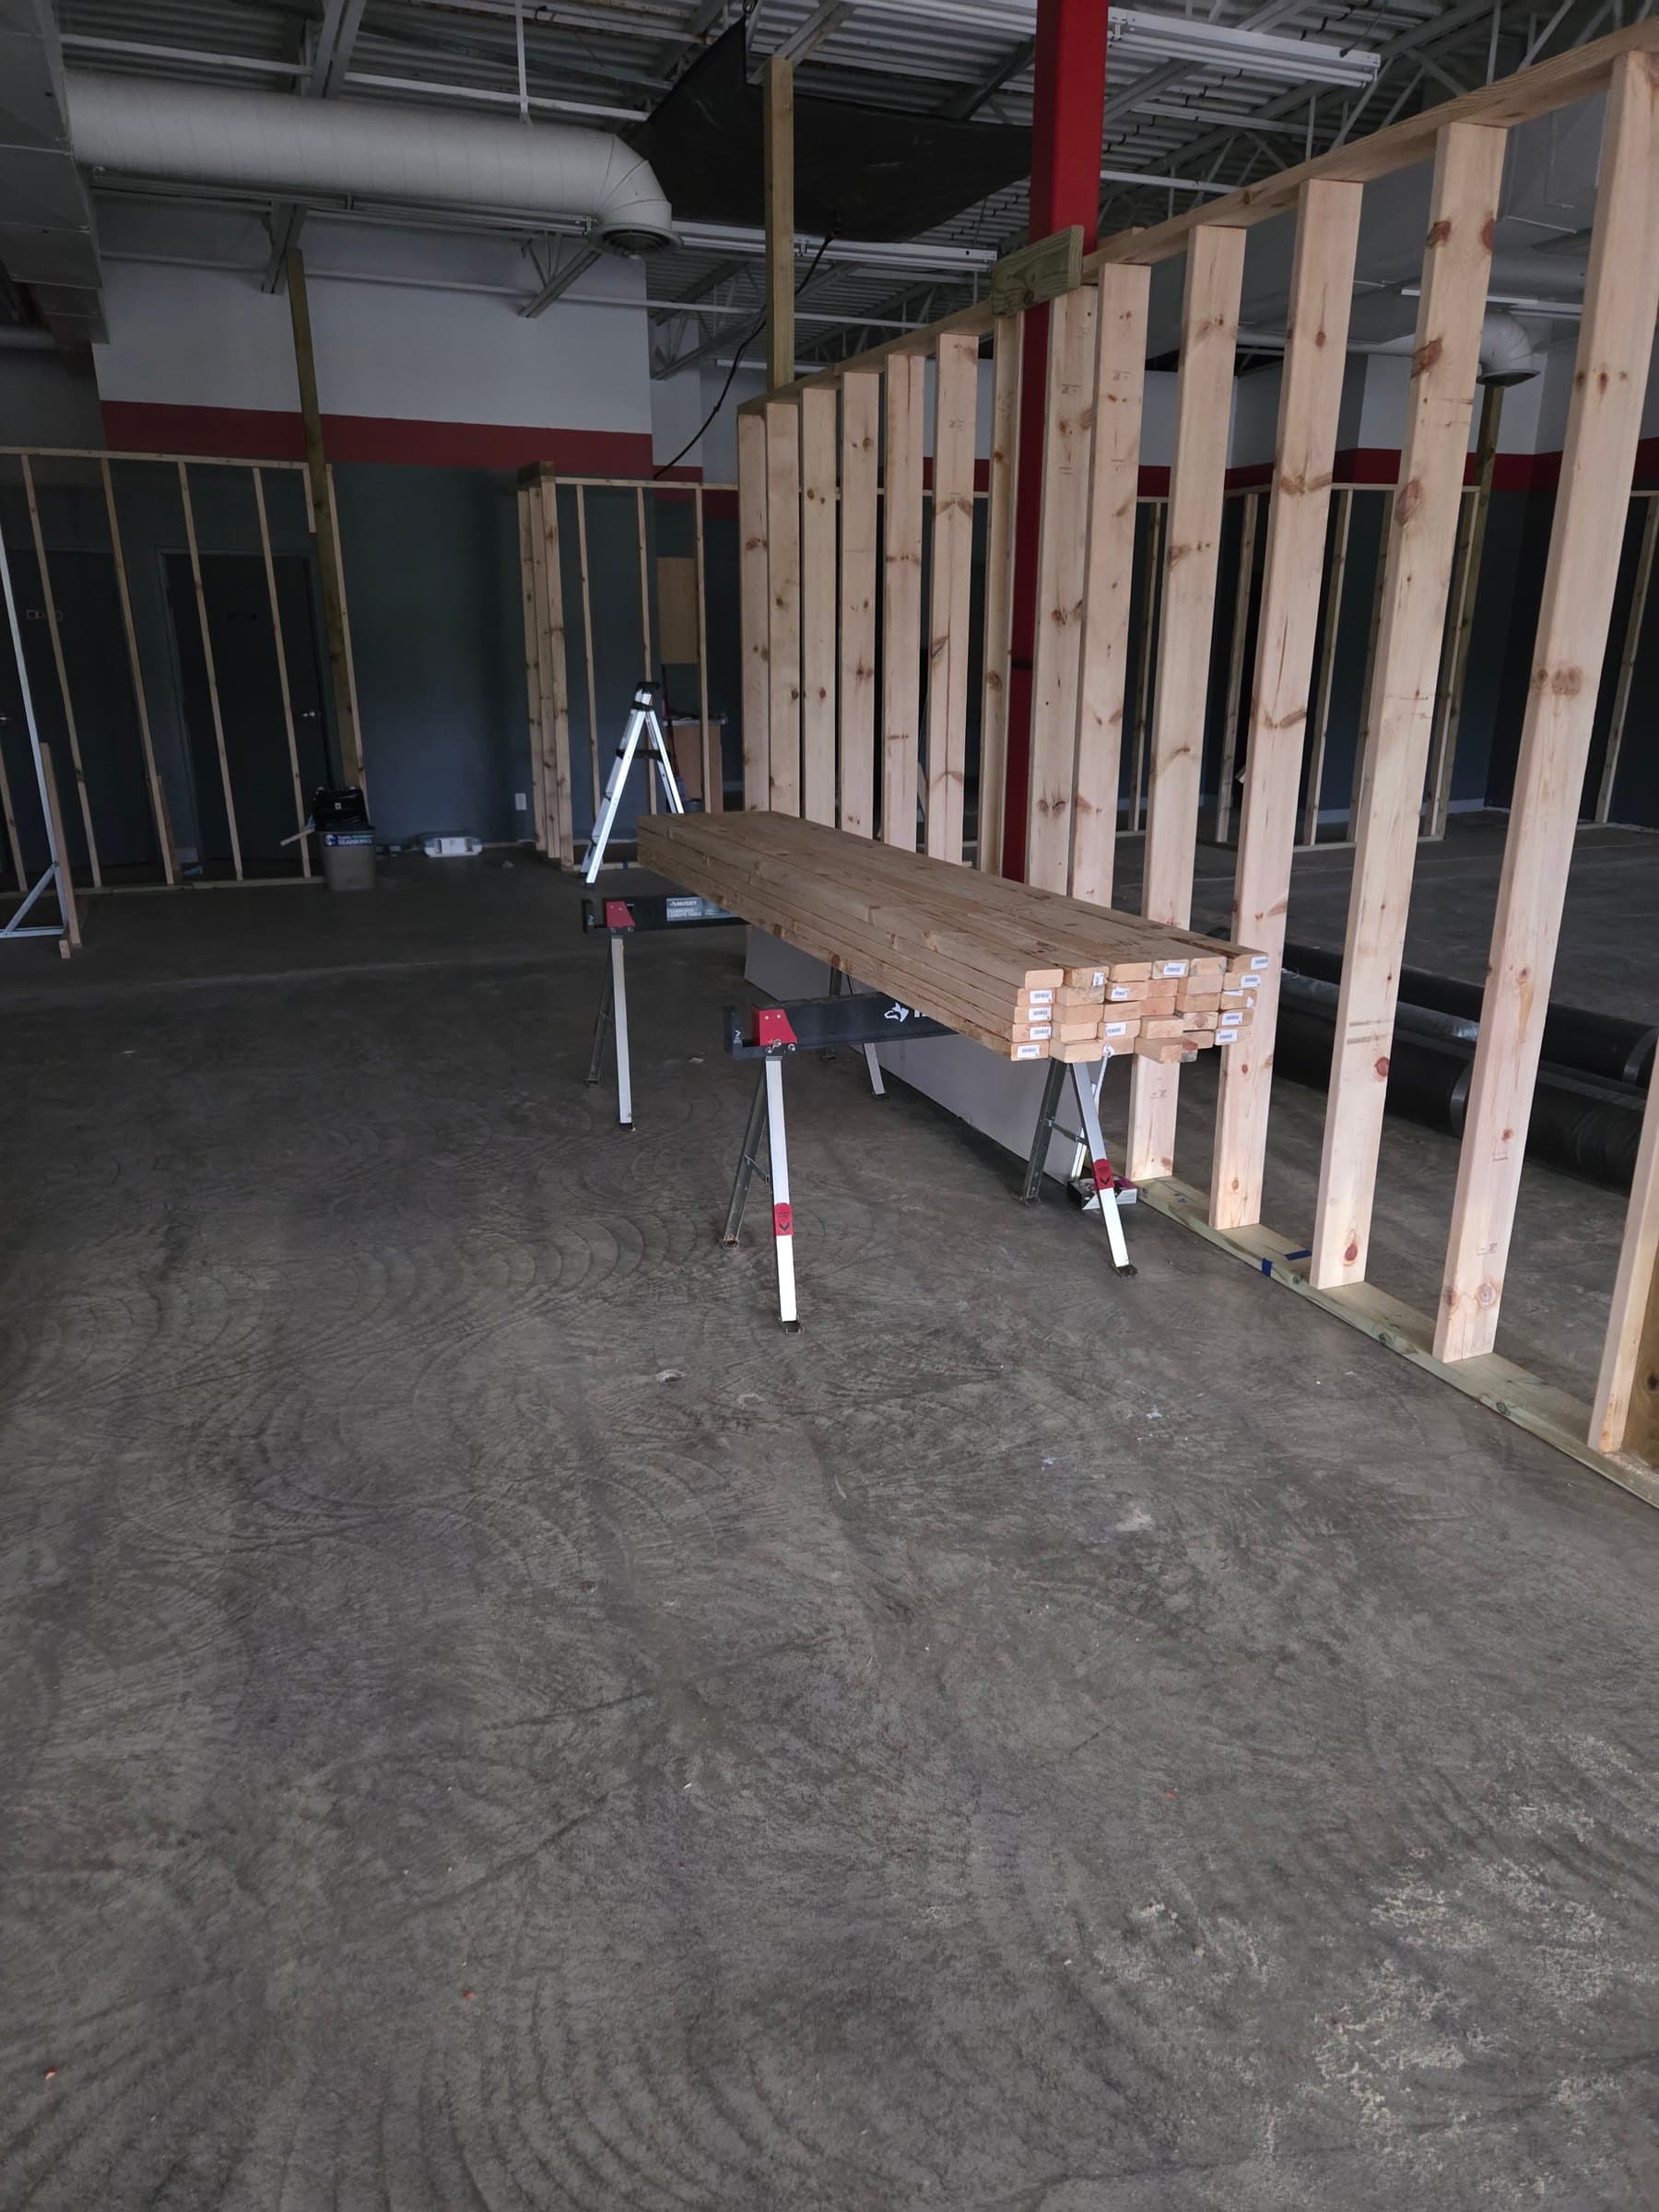
Before the room changes, the existing space needs a clear visual record. We photographed it from three fixed viewpoints so future milestones can show what changed and why those changes matter. The first phase prepares two simulator bays for play while allowing the future retail area to follow as a separate phase. That sequence keeps the room plan focused on opening the golf experience without losing sight of the larger destination. These baseline views begin the story.
Project details
Additional views
For future rooms
Planning takeaways
A fixed photographic baseline makes it easier to understand how layout, construction, and finish decisions change the room over time.
More Inside the Build
Continue exploring the work.
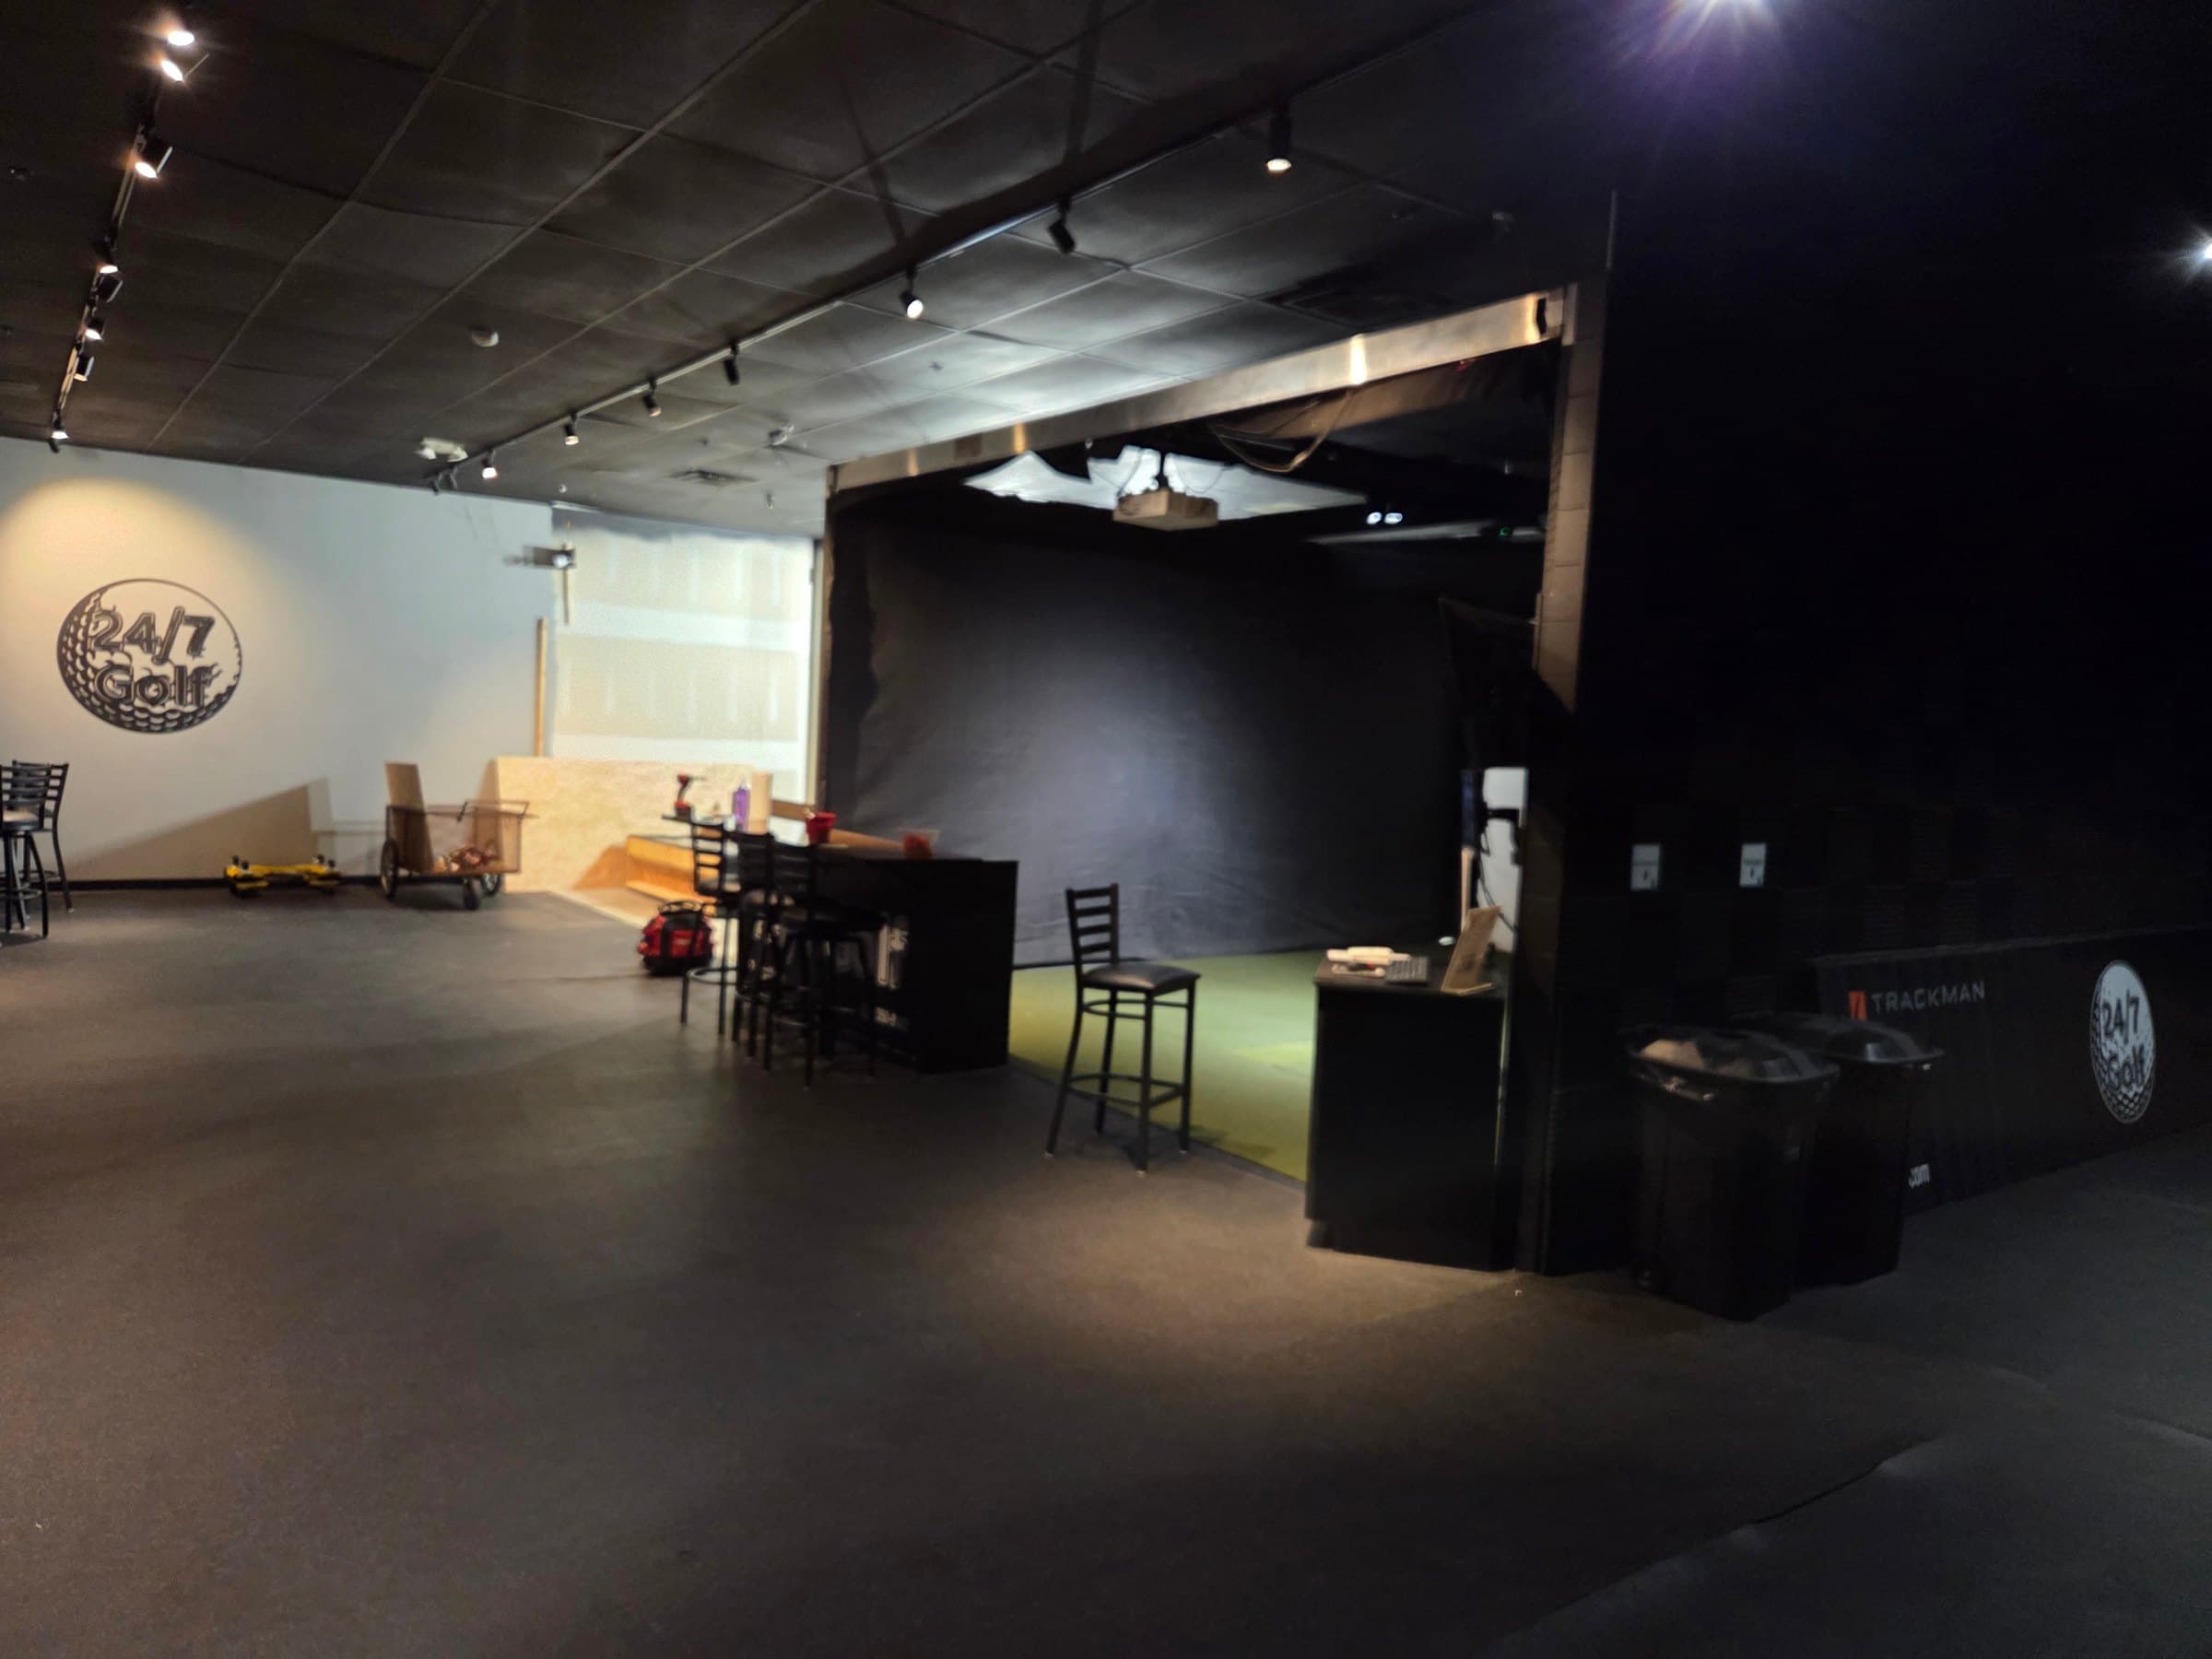
24/7 Golf Upgrade
An existing commercial golf simulator facility was reconfigured to improve function, durability, and the overall player experience. The work included upgrading simulator-bay components, improving protection systems and flooring, reusing serviceable materials where practical, and adapting the layout to support additional bays and a more efficient use of the space.
Social Golfer - Petoskey, MI
Social Golfer is a four-bay commercial indoor golf destination in Petoskey, Michigan. Zarka Construction is completing the specialized construction work that transforms the simulator areas into durable, professionally finished golf environments—including impact-screen framing, wall and ceiling protection, underlayment, turf, hitting surfaces, and finish details. Once our construction scope is complete, the bays will be ready for installation and commissioning of the Trackman simulator technology.
Planning a similar room?
Ask about a Build like this.
Every room begins with understanding the space, how it will be used, and the conditions that will shape the golf experience.
Request a Simulator Consultation