
Current Build
24/7 Golf Upgrade
24/7 Golf Haslett/Dewitt
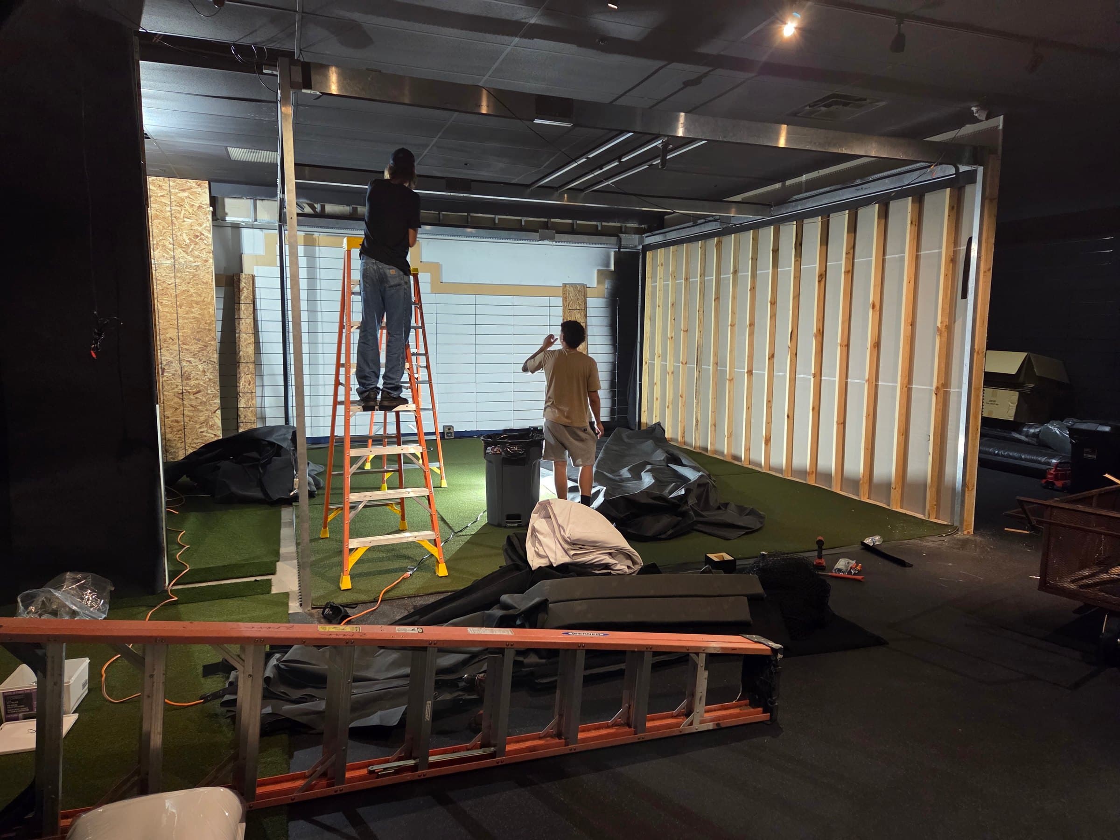
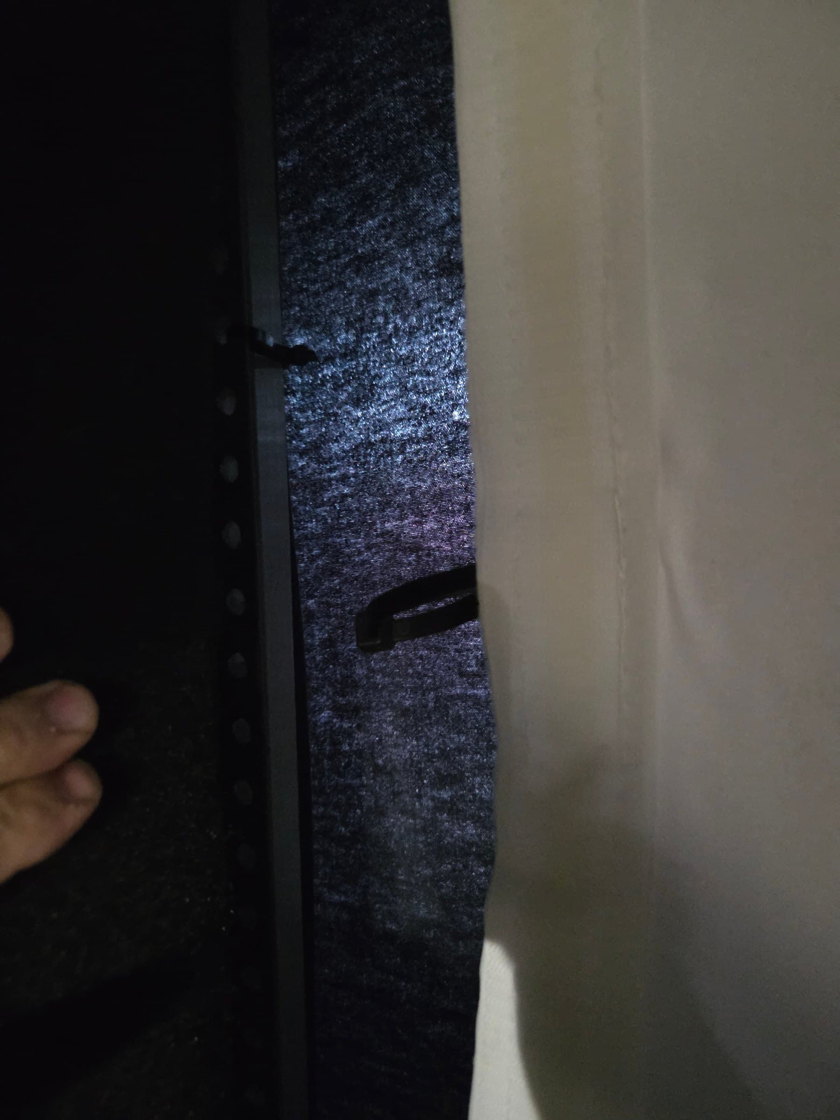
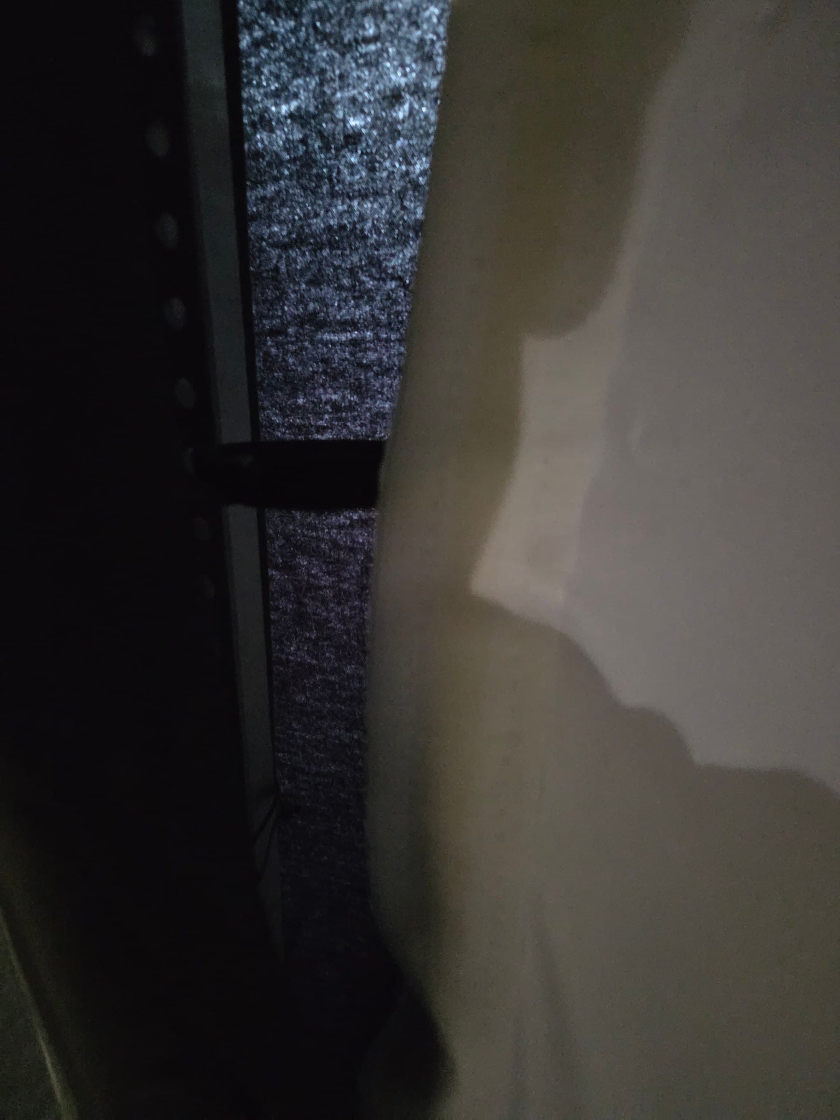
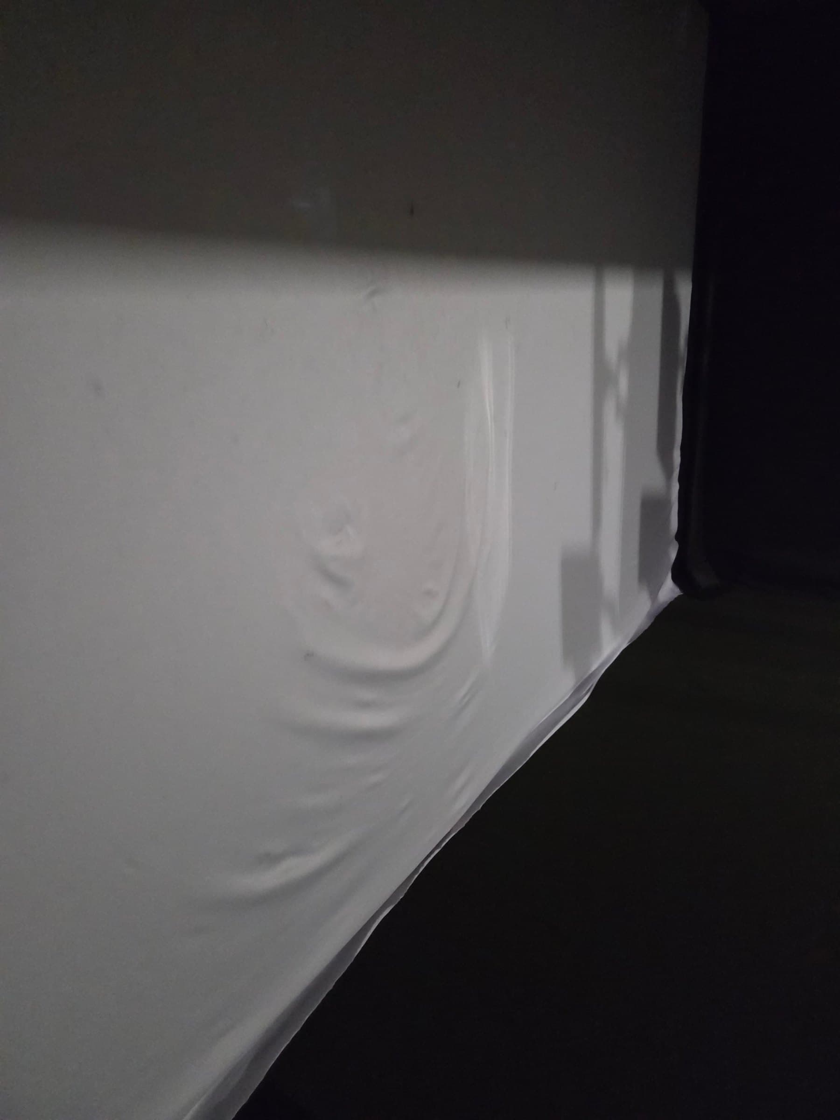
An existing commercial golf simulator facility was reconfigured to improve function, durability, and the overall player experience. The work included upgrading simulator-bay components, improving protection systems and flooring, reusing serviceable materials where practical, and adapting the layout to support additional bays and a more efficient use of the space.
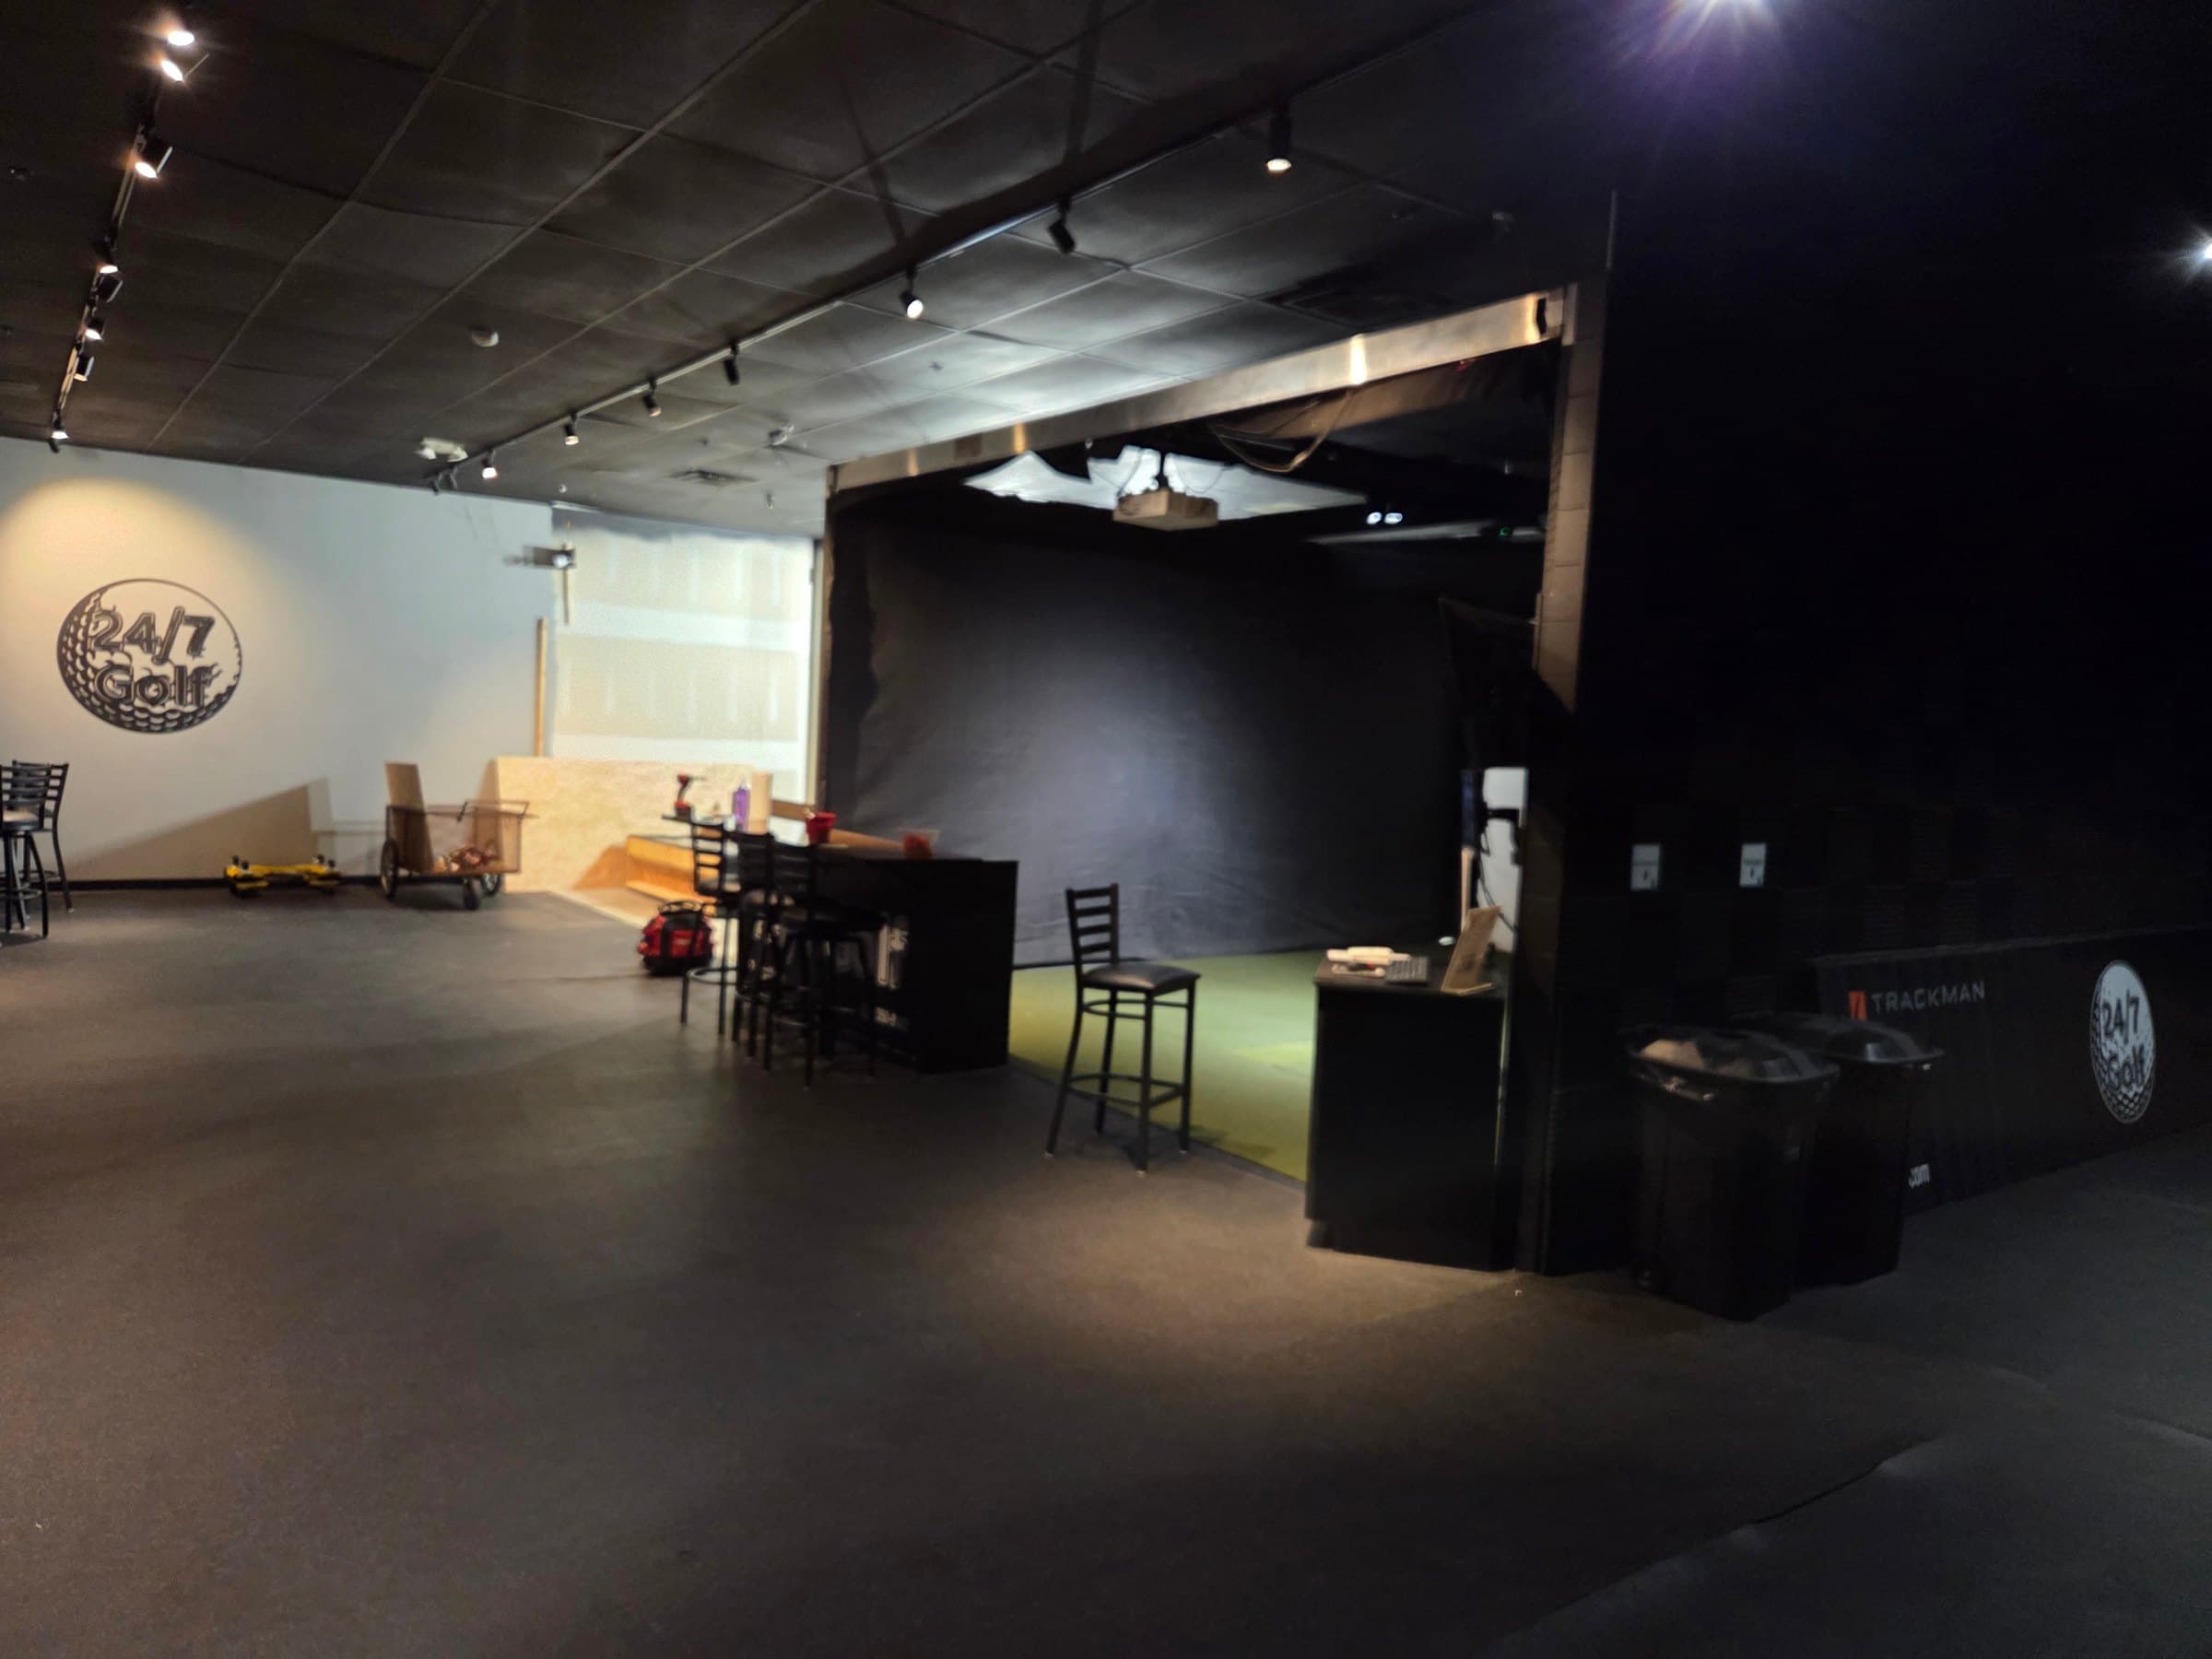
The starting point
What existed
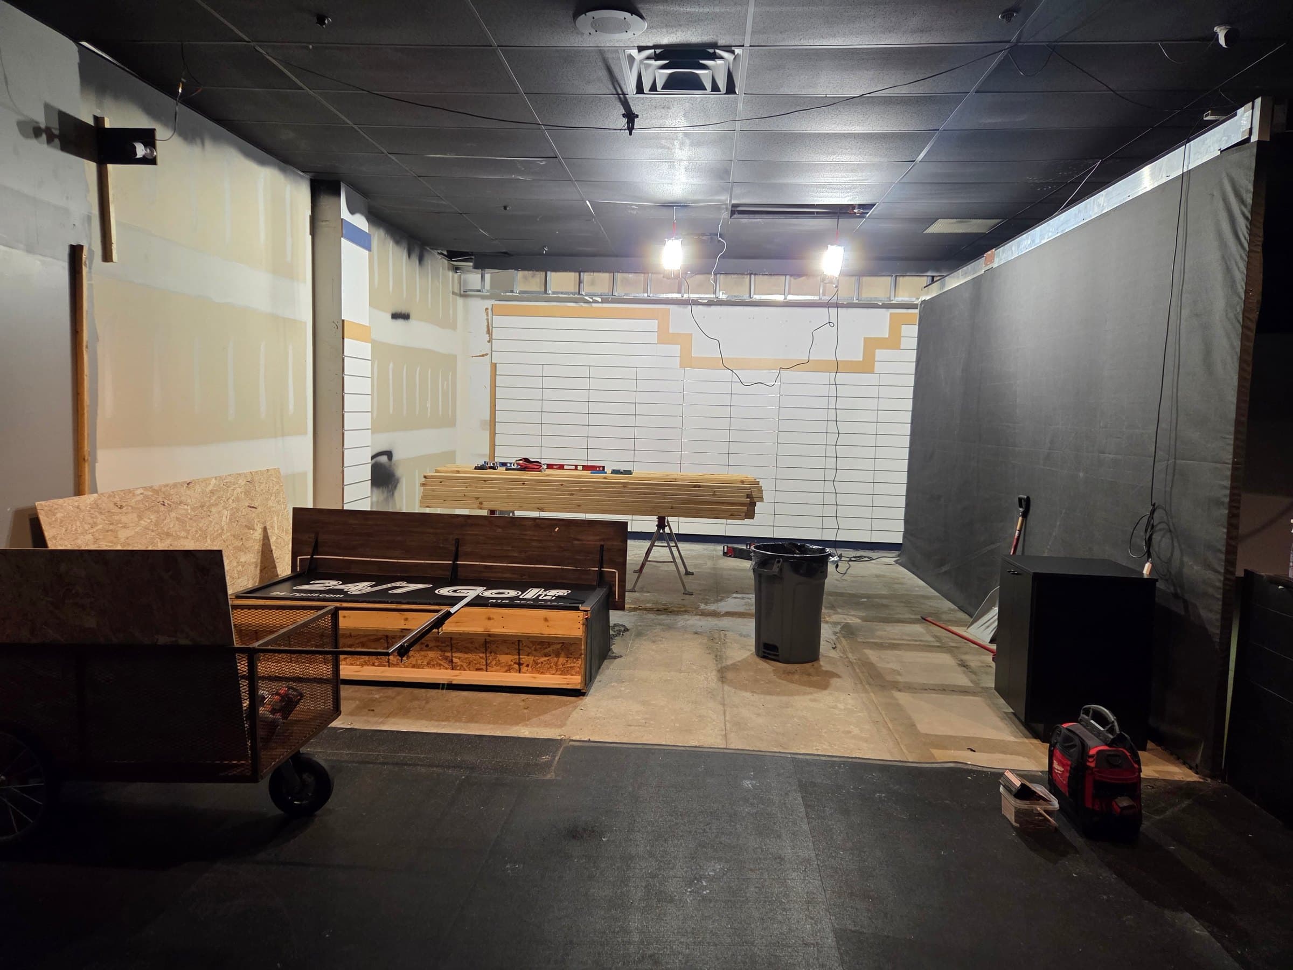
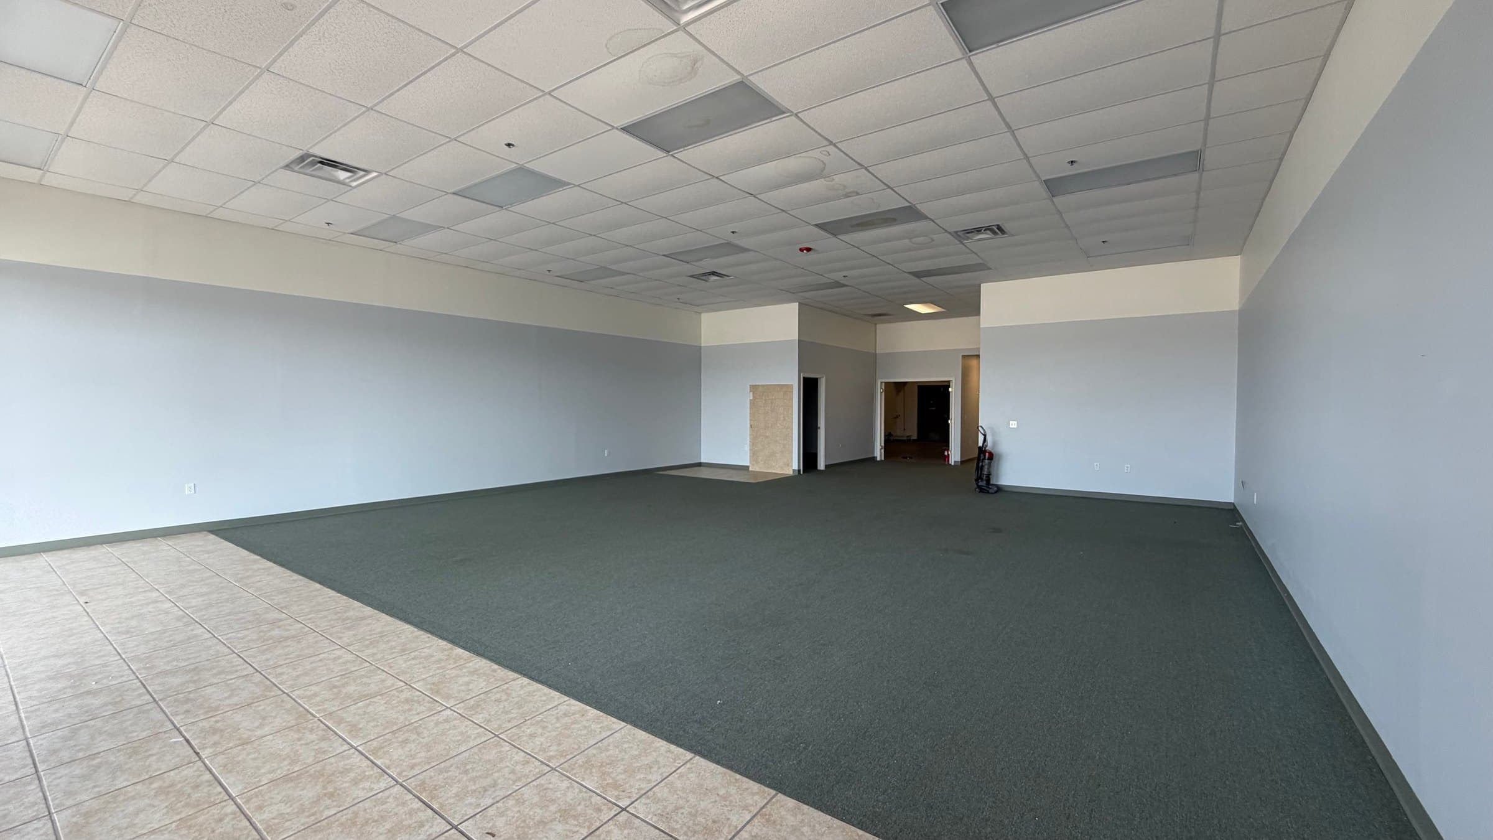
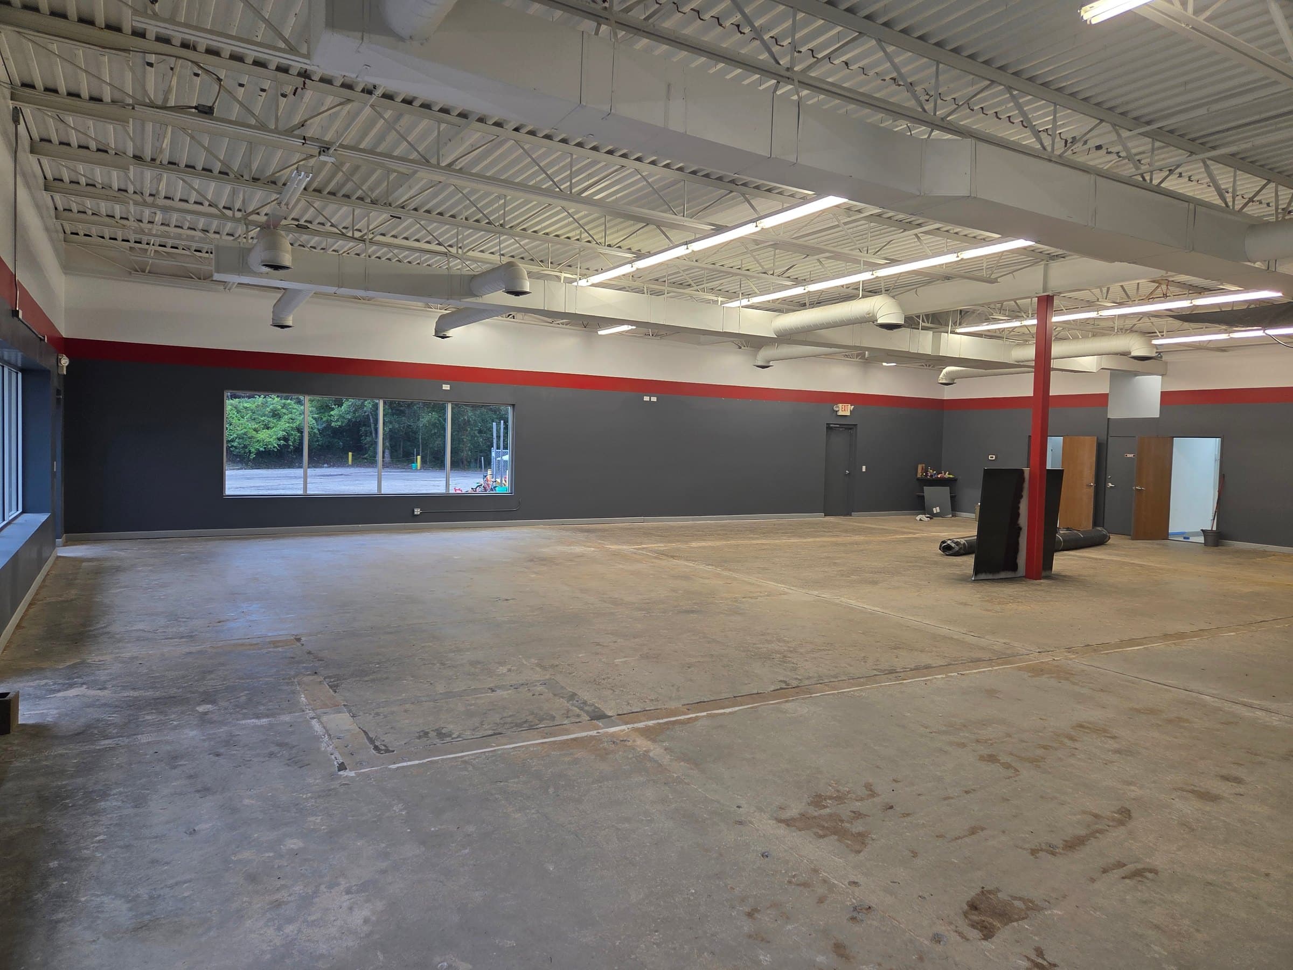
The project began with an existing commercial golf simulator facility that already had multiple enclosed simulator bays, bar areas, flooring systems, and installed technology. The customer wanted to improve the layout, upgrade worn components, increase the number of playable bays, and create a cleaner, more consistent environment without unnecessarily replacing usable equipment and materials.
The work
Zarka’s role
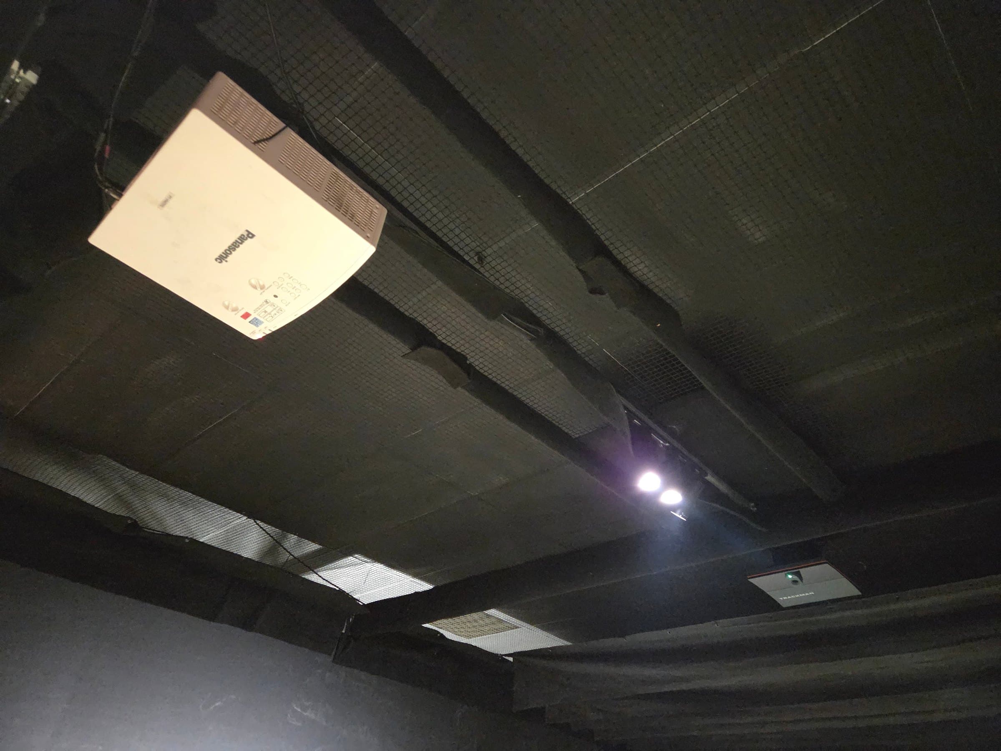
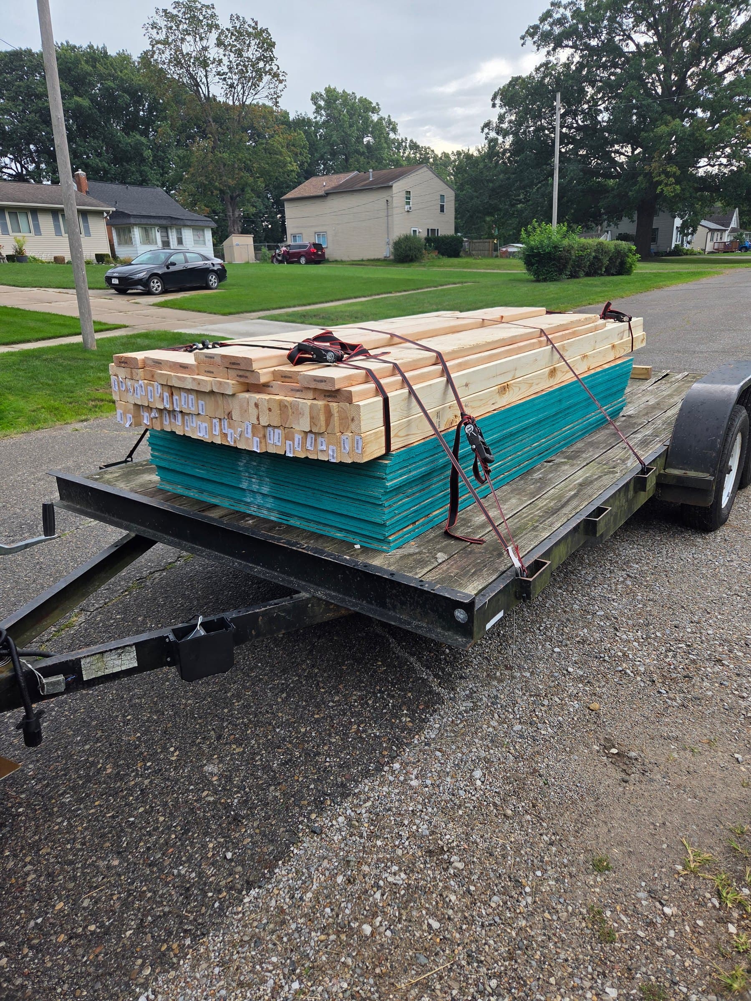
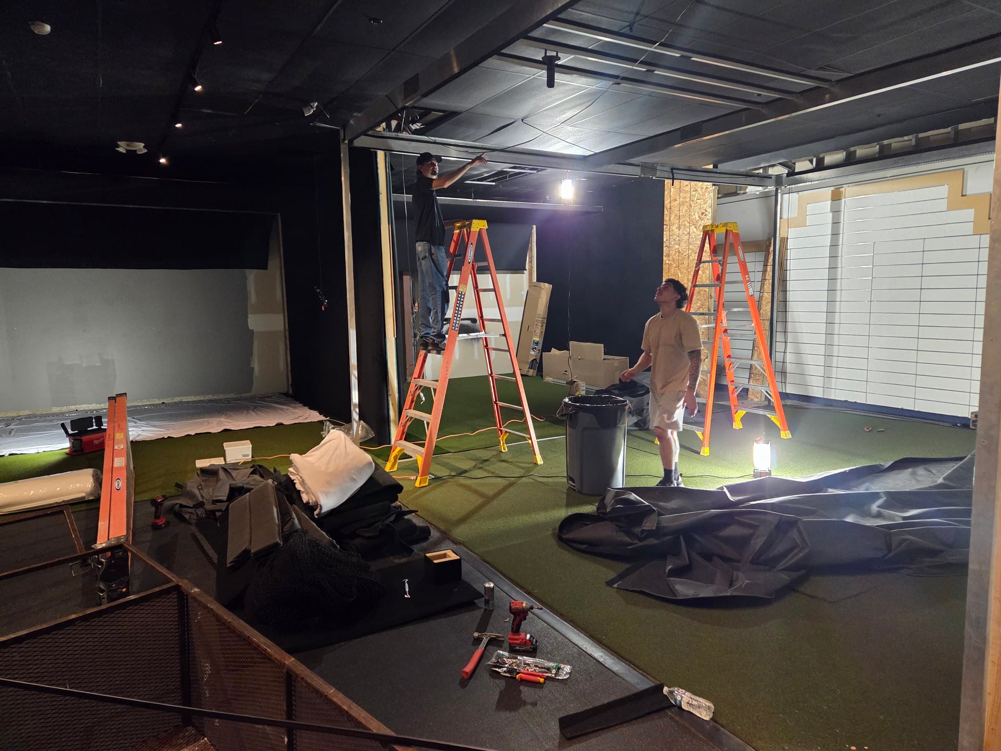
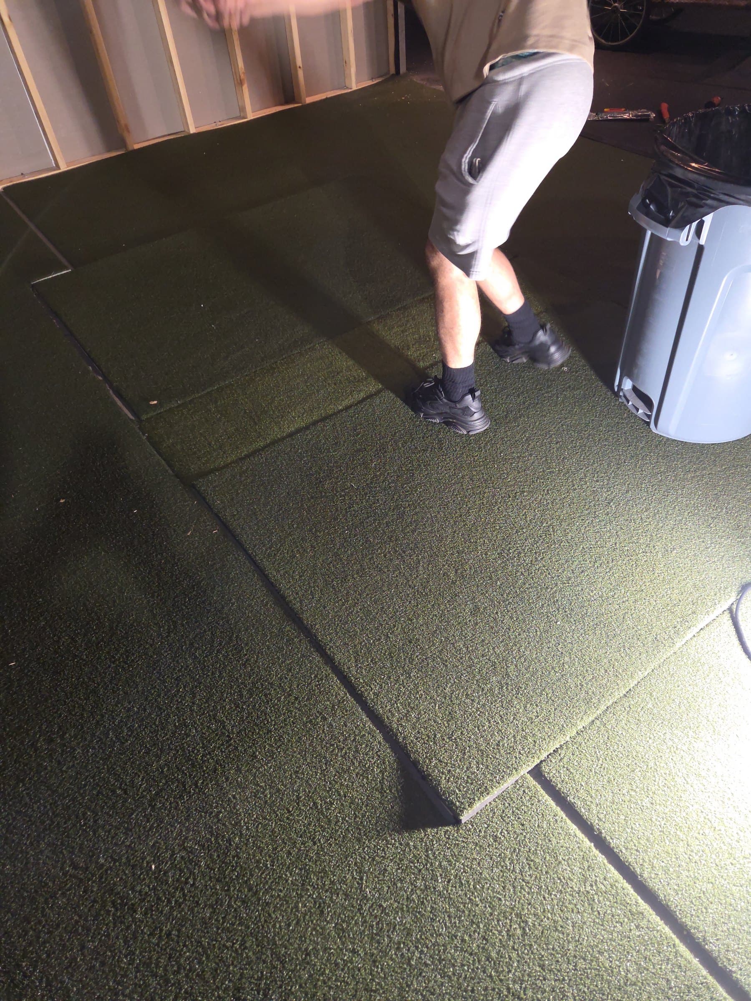
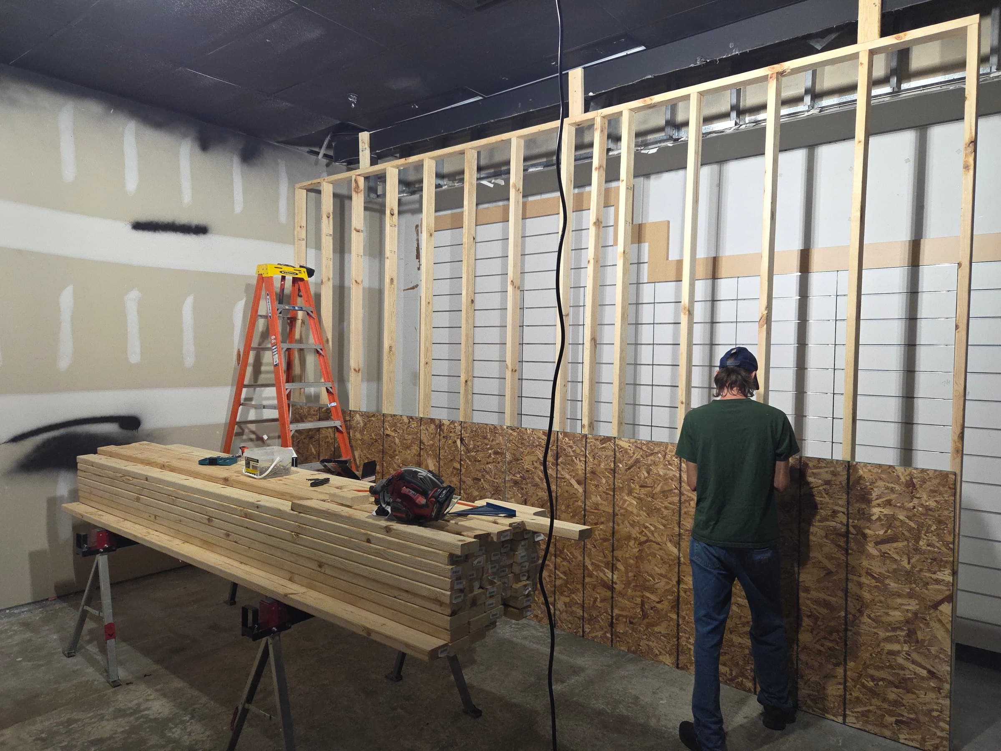
Zarka Construction handled the simulator-environment construction and coordination, including bay framing, screen-support and ceiling-protection systems, flooring and hitting-area installation, finish carpentry, selected equipment mounting and integration, and the reuse or modification of existing components where appropriate. Electrical work and portions of the simulator equipment installation were coordinated with the owner’s licensed electrician and equipment provider rather than performed as part of Zarka’s scope.
Project details
Additional views
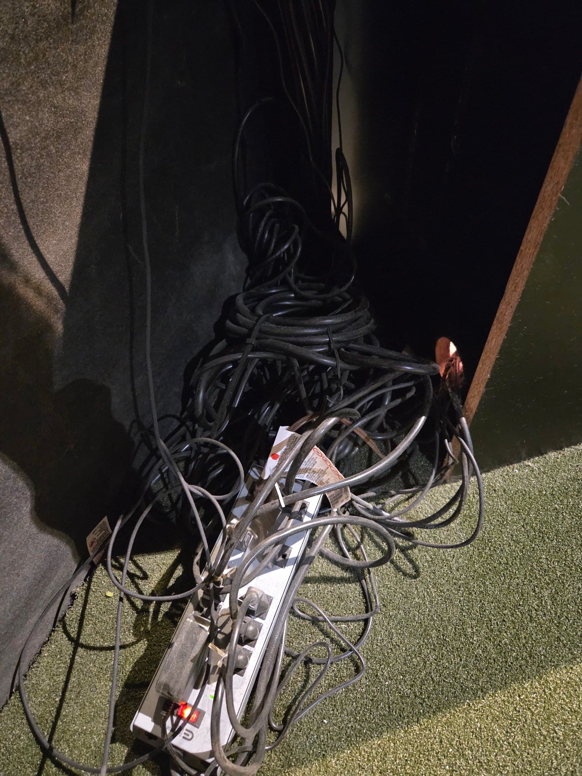
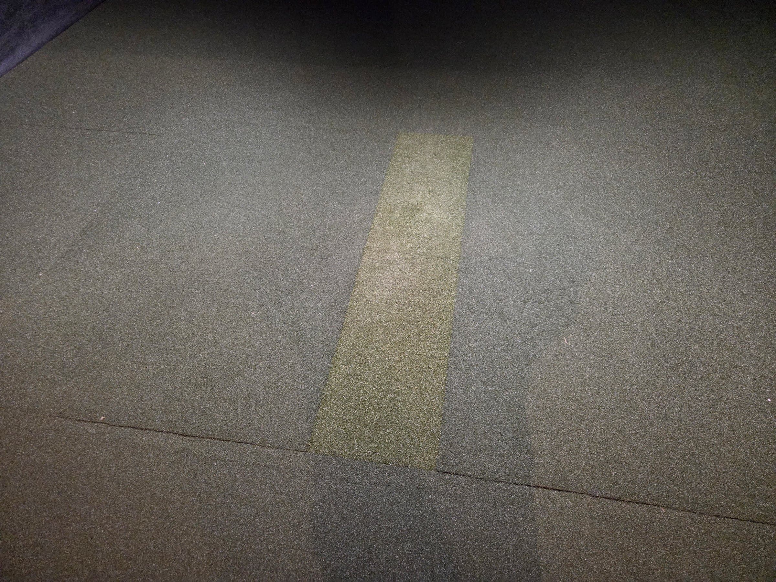
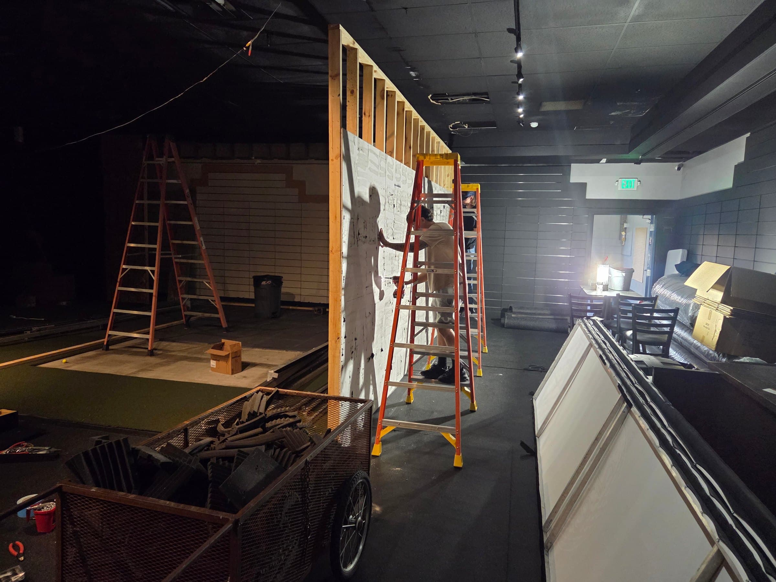
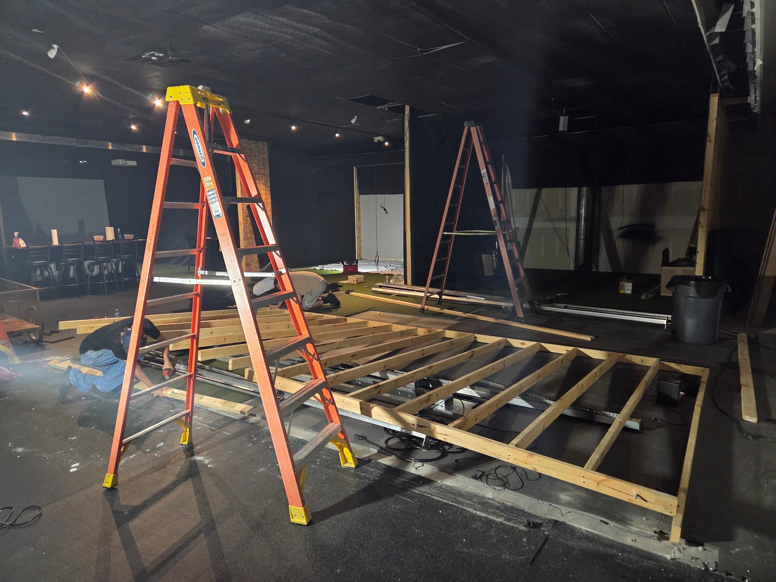
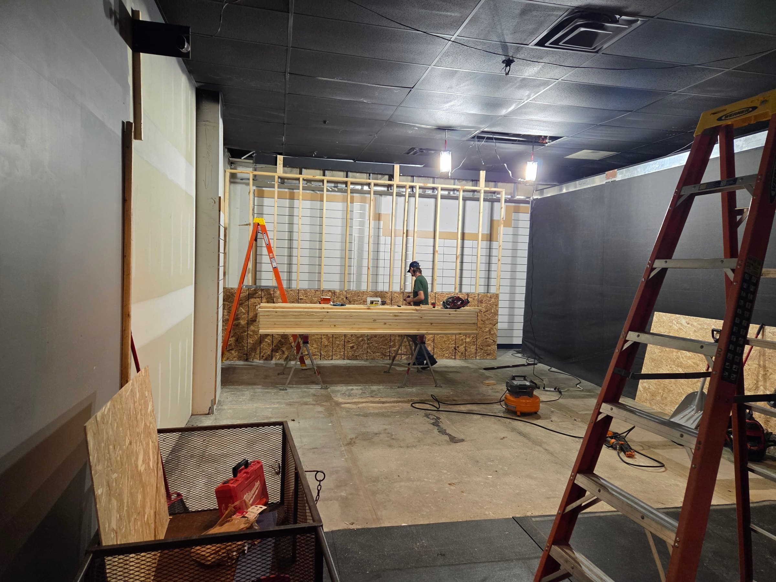
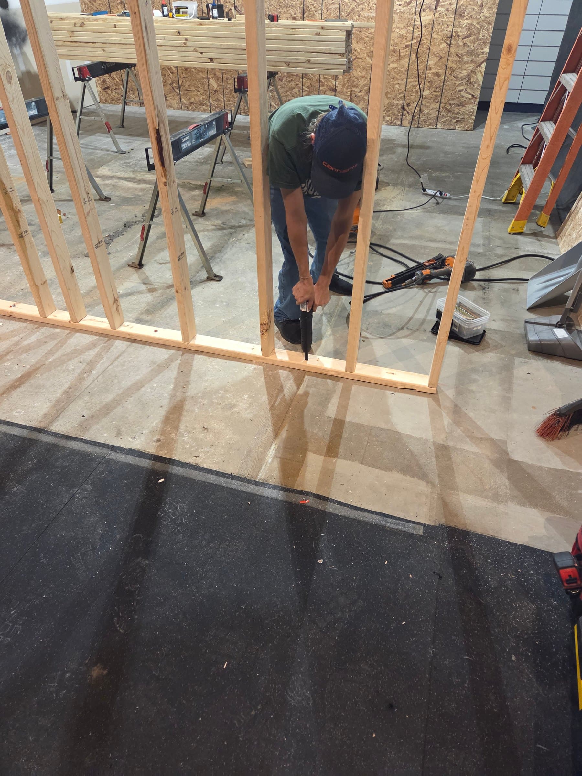
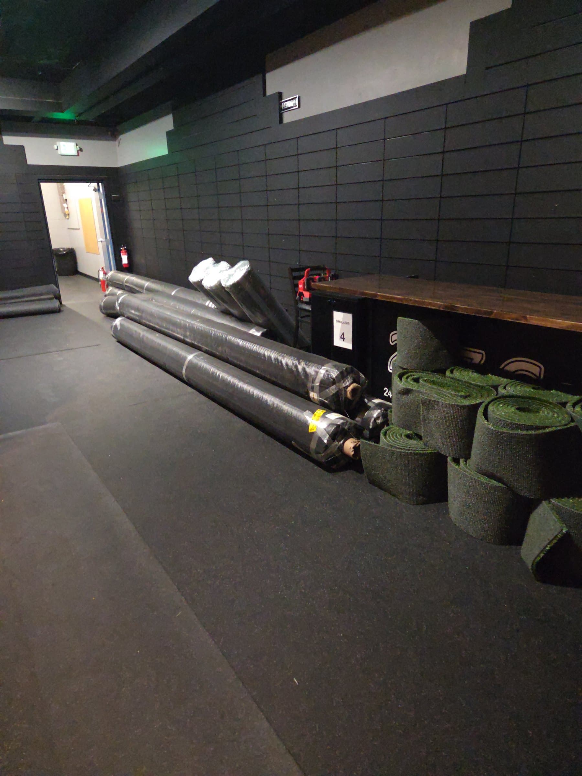
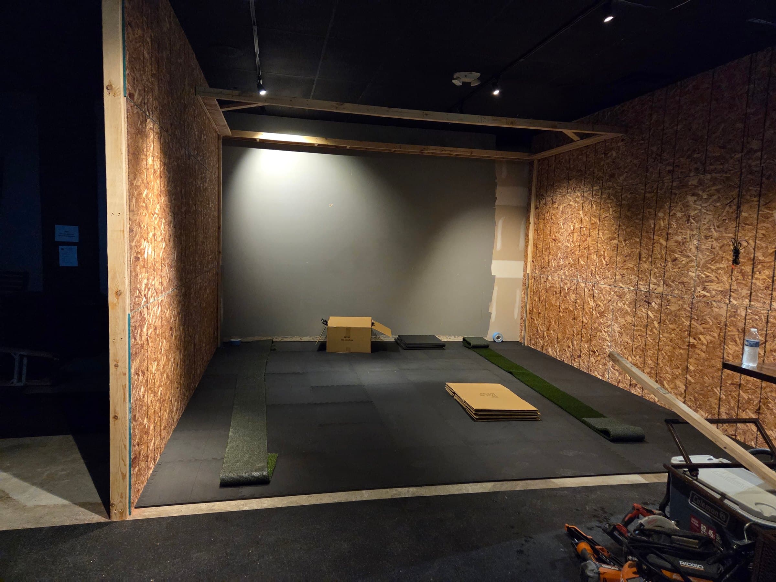
The completed environment
What this room enables
The completed environment provides a more durable, organized, and functional simulator layout with improved player separation, upgraded impact and ceiling protection, finished flooring and hitting areas, integrated bar and support features, and coordinated equipment placement. The result is a cleaner commercial golf environment designed to support reliable daily use, easier maintenance, and a better overall experience for golfers.
For future rooms
Planning takeaways
Early field verification and clear responsibility boundaries are critical on simulator projects, especially when existing construction, electrical work, flooring, or reusable equipment may affect the final layout. Confirming bay dimensions, screen and ceiling requirements, material lead times, equipment-provider responsibilities, and any hidden conditions before final pricing helps reduce change orders and protects the project budget. Reusing serviceable components can create real value, but only when their condition and compatibility are verified before they are incorporated into the new design.
More Inside the Build
Continue exploring the work.
Social Golfer - Petoskey, MI
Social Golfer is a four-bay commercial indoor golf destination in Petoskey, Michigan. Zarka Construction is completing the specialized construction work that transforms the simulator areas into durable, professionally finished golf environments—including impact-screen framing, wall and ceiling protection, underlayment, turf, hitting surfaces, and finish details. Once our construction scope is complete, the bays will be ready for installation and commissioning of the Trackman simulator technology.
Albatross Golf ? Mason, Michigan
Albatross Golf is creating an indoor golf destination in Mason, Michigan, with two purpose-built simulator bays and a future retail area. Inside the Build follows the room from existing conditions through simulator construction, finish work, technology coordination, and the completed golfer experience.
Latest progressDocumenting the Starting Point
Planning a similar room?
Ask about a Build like this.
Every room begins with understanding the space, how it will be used, and the conditions that will shape the golf experience.
Request a Simulator Consultation